Words with Matthew Kosnik.
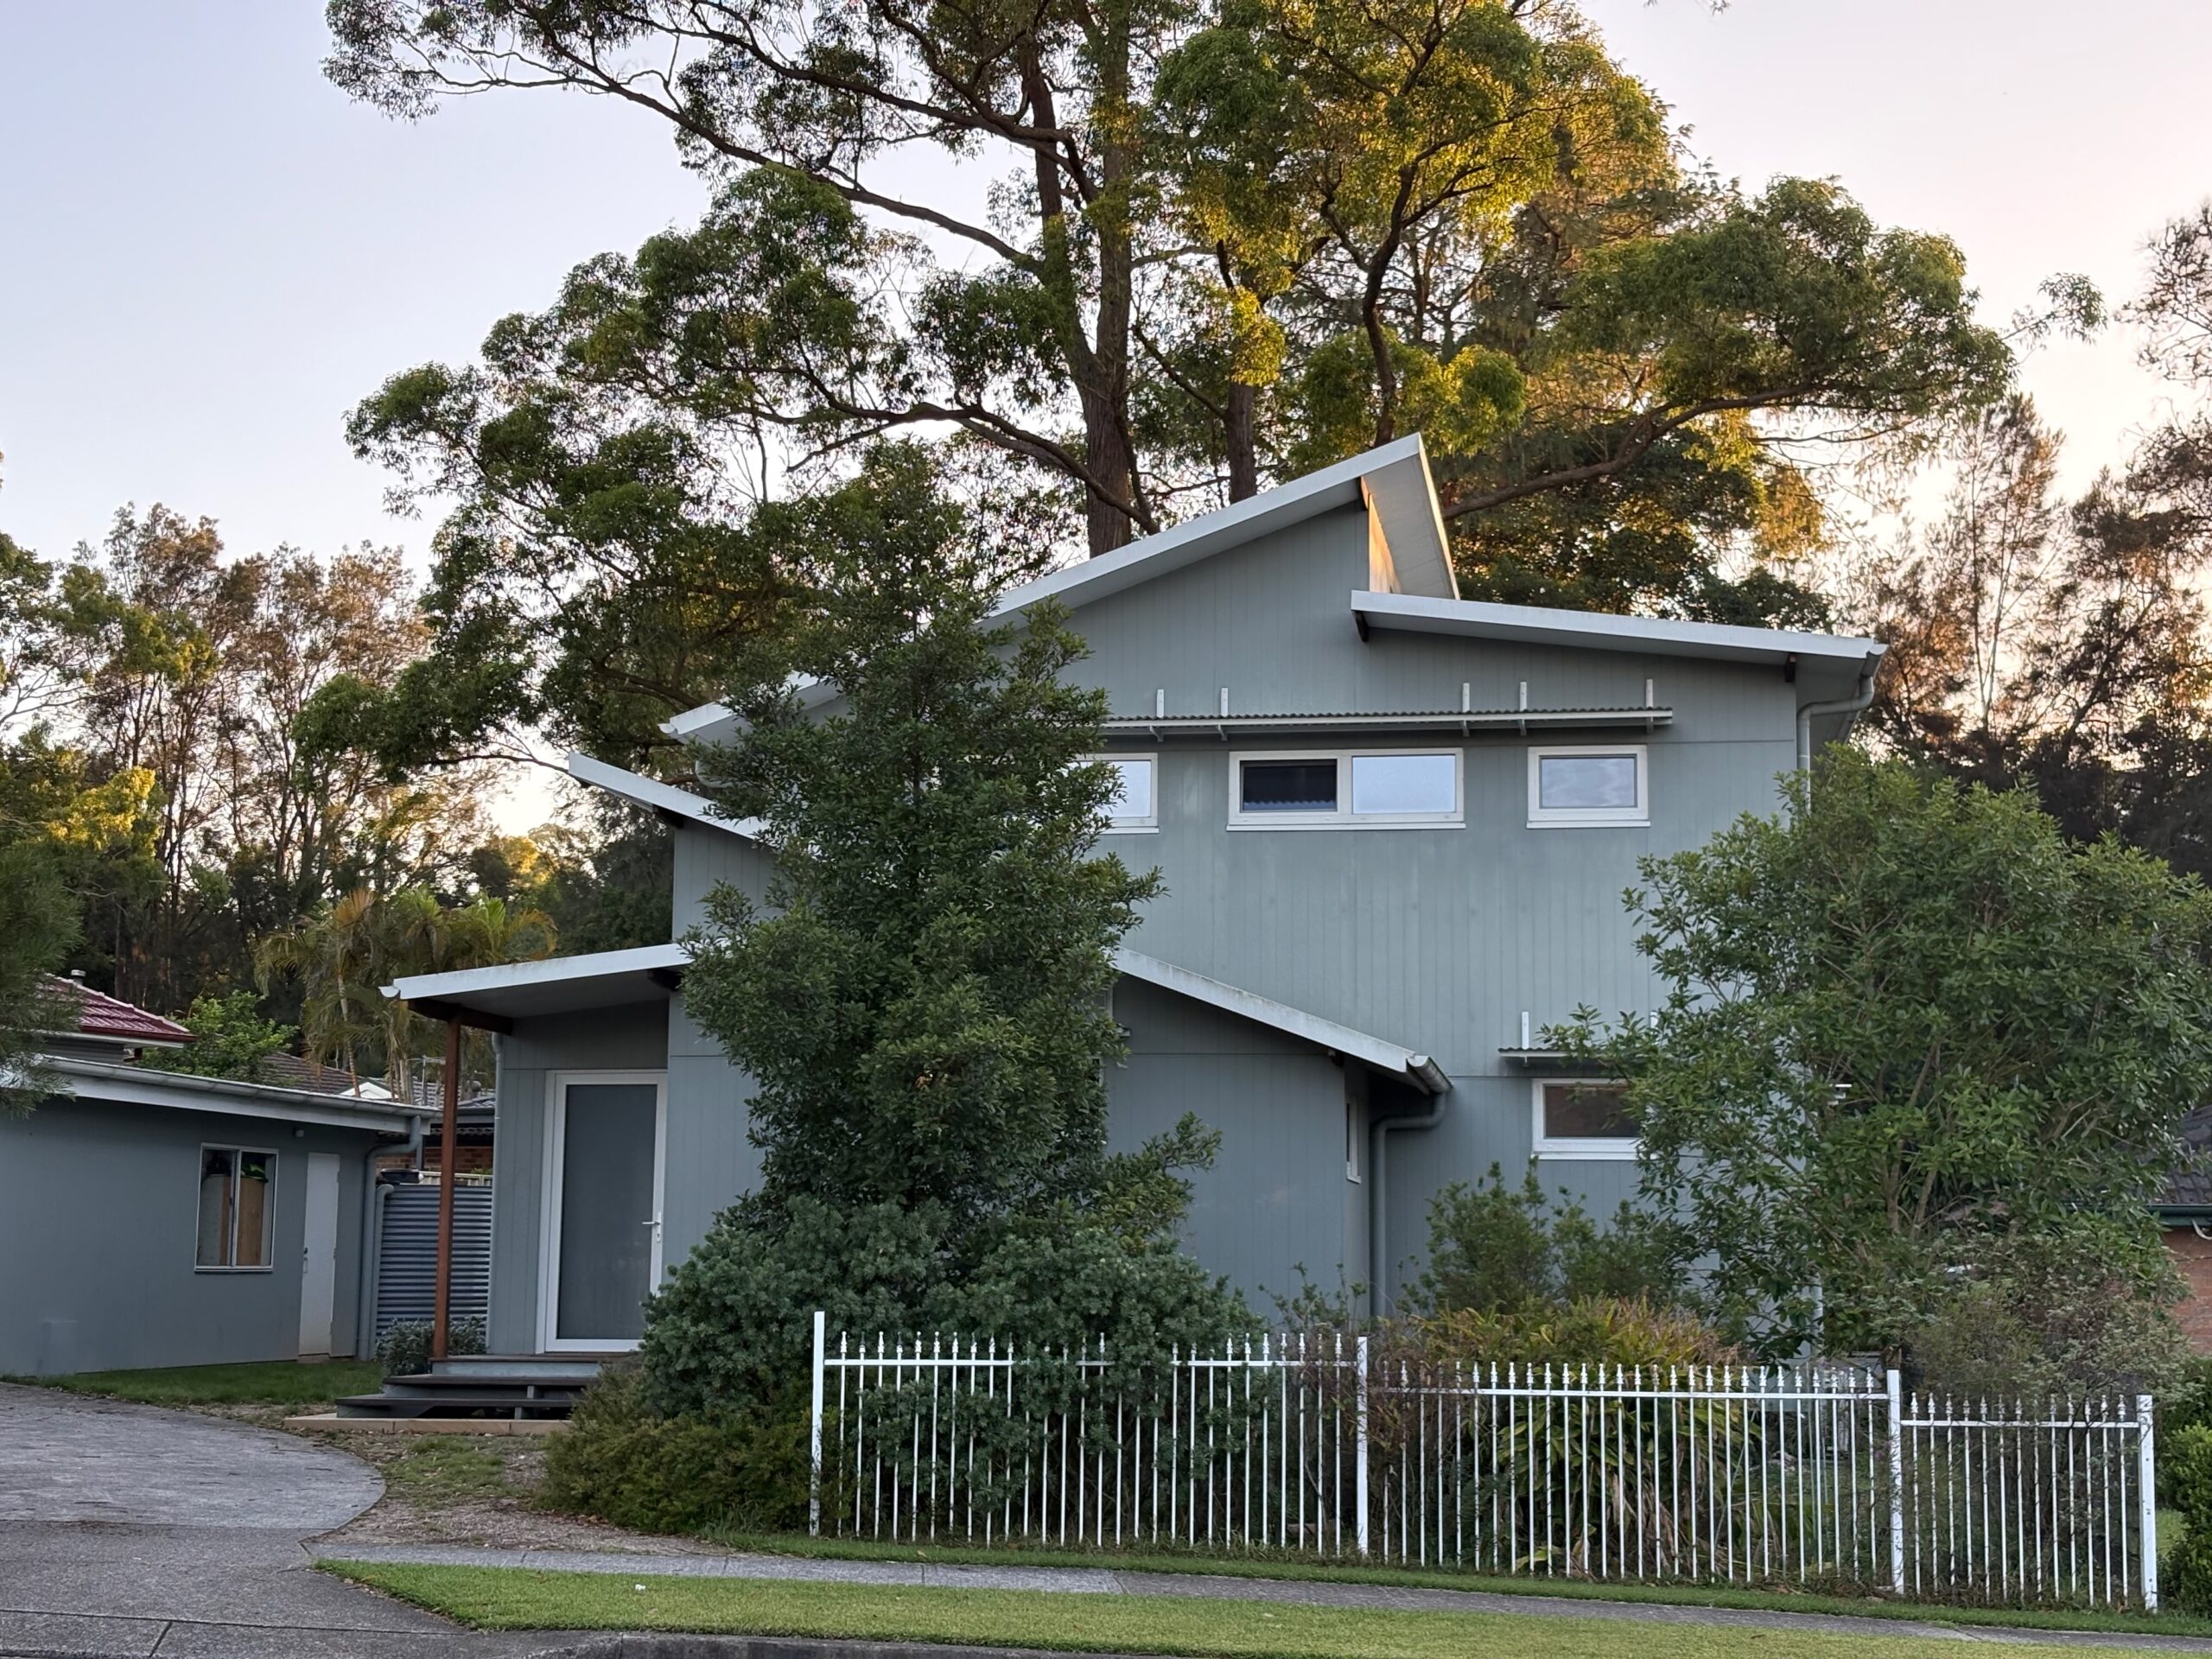
When the owners of Thornleigh Passivhaus began planning their home, there weren’t any local passivhaus to visit, meaning they had to trust the performance modelling and their imagination. Completed in 2019, theirs became Sydney’s first Certified Passivhaus.
Owner Matthew says, “As the first Certified Passivhaus in Sydney, we had to travel to experience a Passivhaus in person, and we had to take some leaps of faith… we were fortunate to have an architect and a builder who worked with us to bring our home into existence.”
Set on a challenging site between a busy road and a train line, and designed around a large tallowood tree, architect Envirotecture and builder Red Cedar Constructions worked with the owners to keep the tree while achieving Certified Passivhaus Plus performance. The three-bedroom, 179-square-metre, home uses high levels of insulation, airtight construction and triple-glazed windows to create a remarkably comfortable and quiet interior.
After more than seven years, they have something particularly valuable to share: what it’s actually like to live in a Sydney Passivhaus, and the data to back it up.
Performance in practice
For the owners, comfort, health and the operating costs of the home were important motivations from the beginning.
The home is entirely electric, using an average of 13.2kWh of electricity each day. Despite being shaded by the tallowood, its 5.2kW rooftop solar system generates roughly the same amount of electricity as the household consumes.
For Matthew, one of the biggest surprises after living in the house has been just how closely its real-world performance has matched the modelling. “The modelling has been right… which should not surprise me, but one is always a little skeptical — will it actually deliver? How much of it is hype vs. reality.”
That question is also one of the reasons he continues to collect and publish the home’s performance data every month. “I am a scientist and data matter.”
But Passivhaus is about more than energy bills, it is also about comfort.
Owner Katherine says, “Delightfully it feels like a normal house, but quieter not hearing the trains go by.”
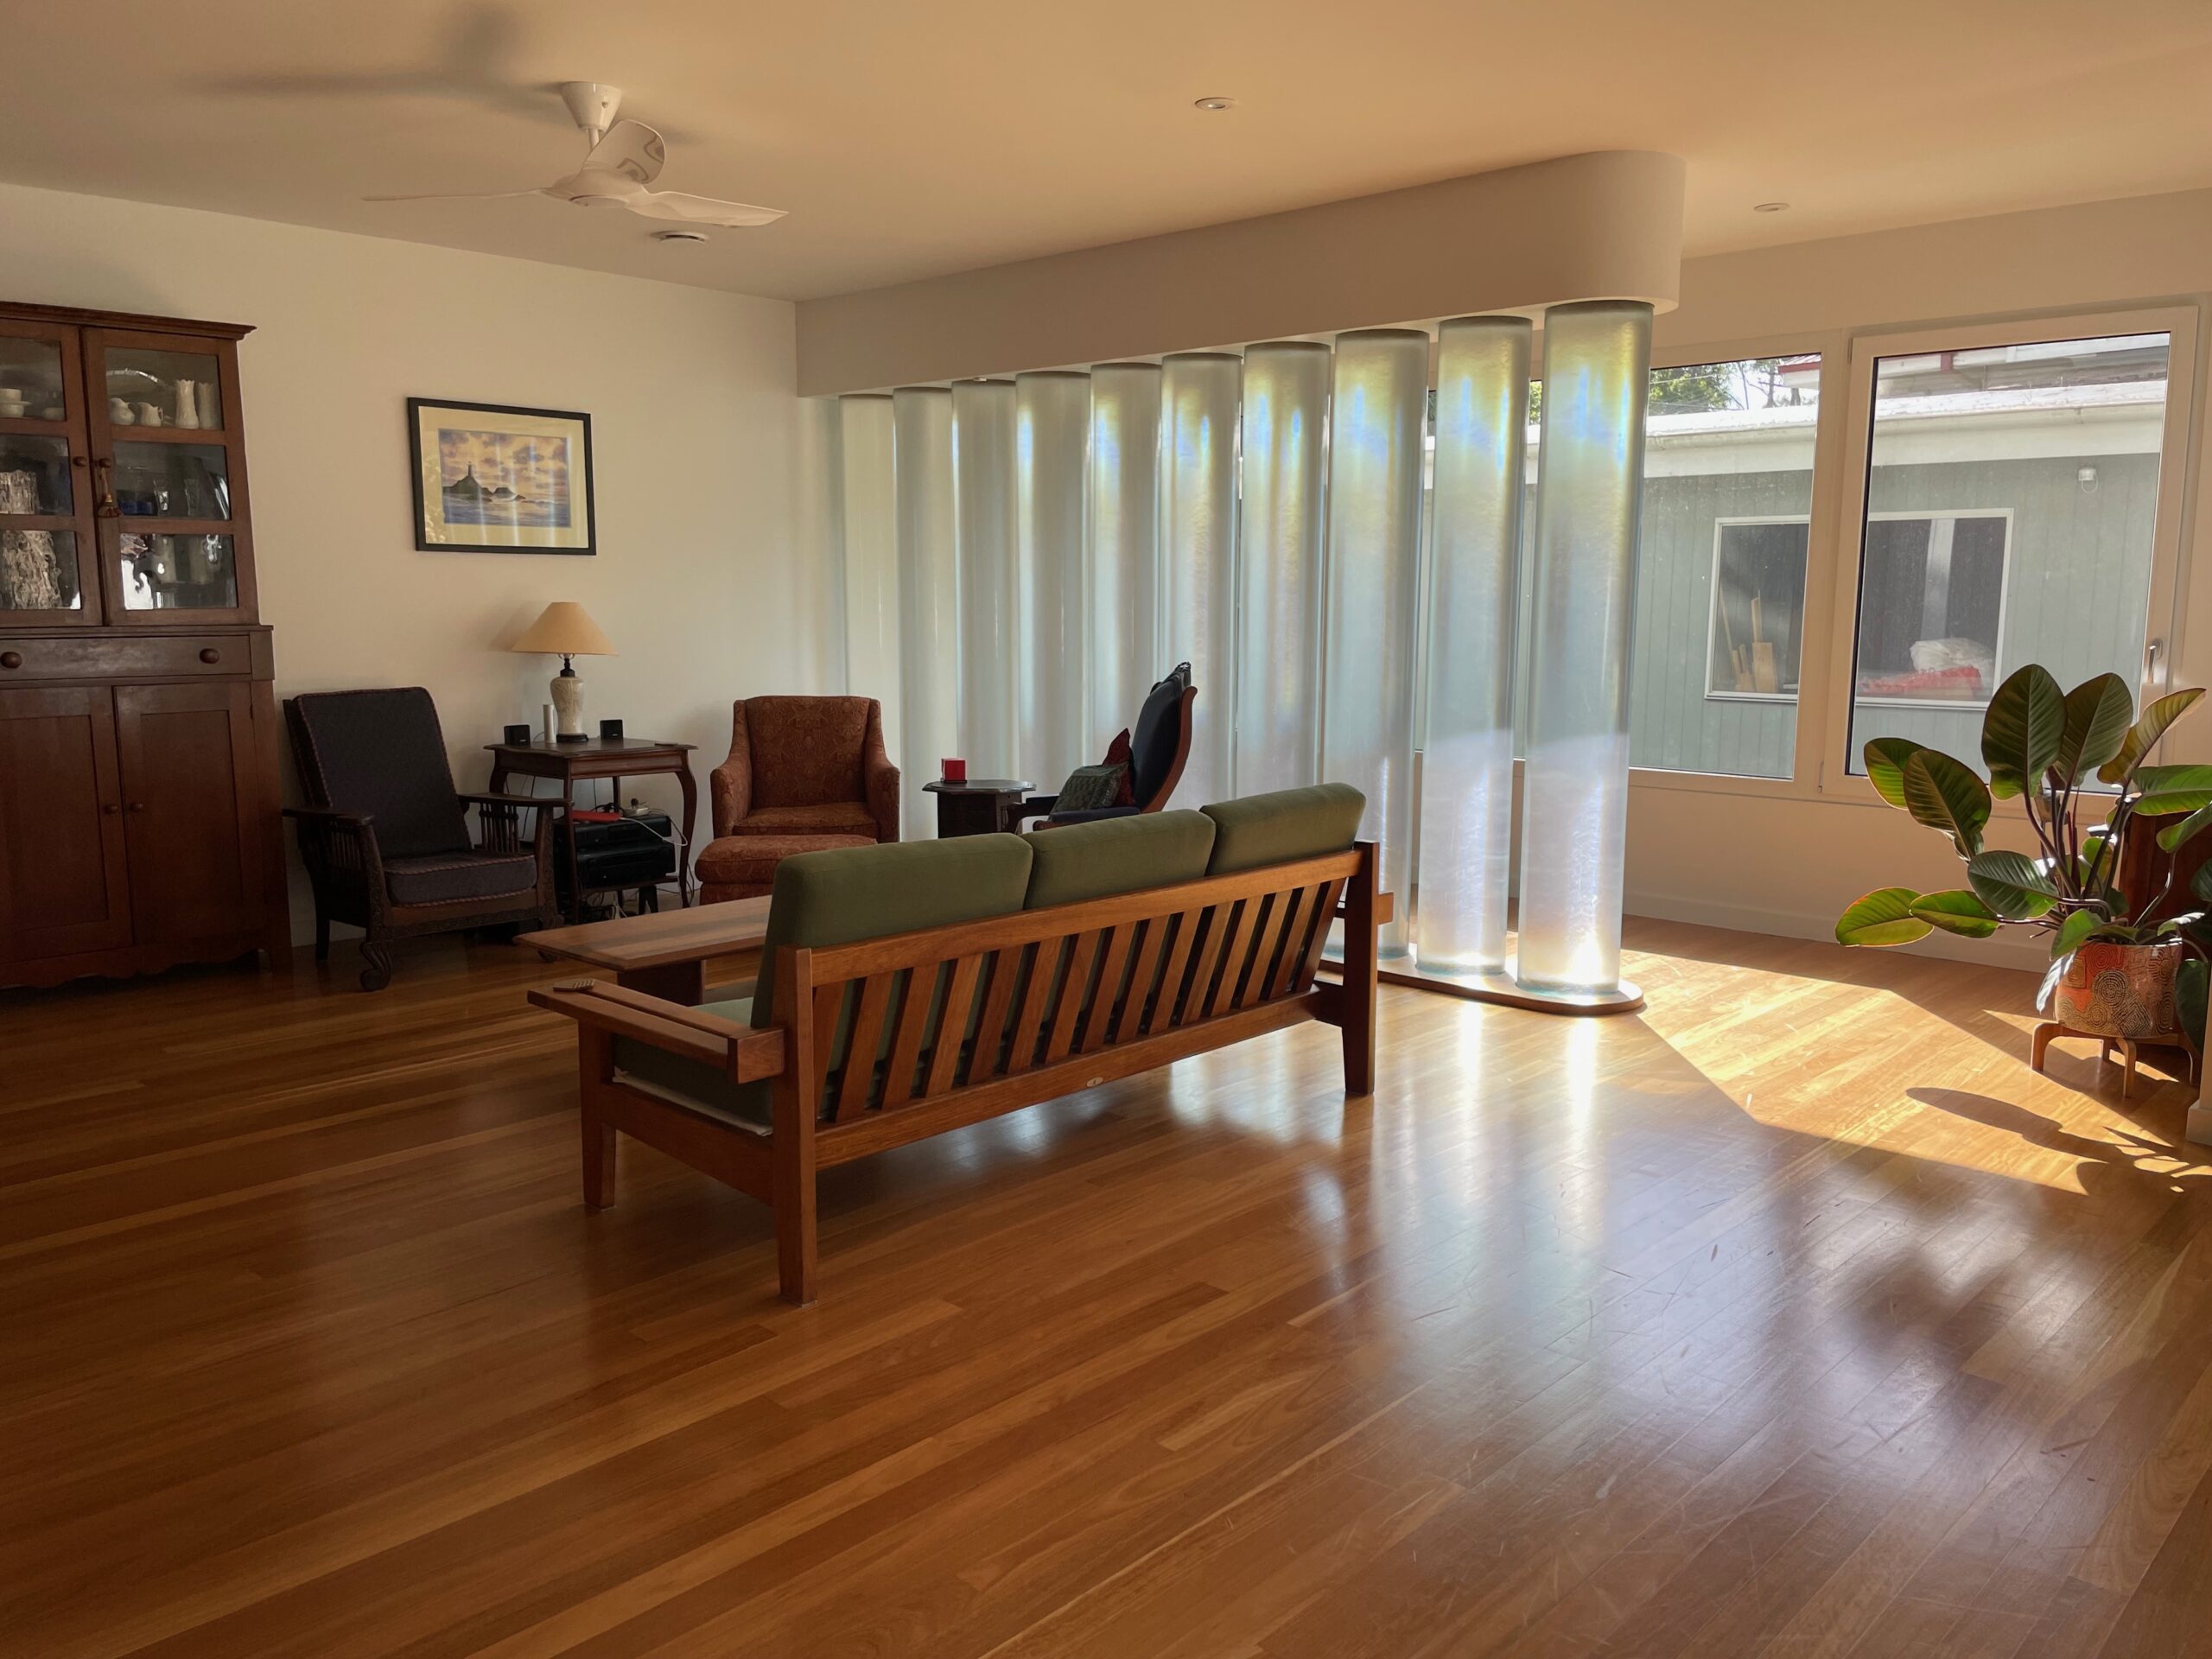
That quietness is particularly noticeable given the home’s location between a busy road and a train line. Matthew says the airtight construction and triple glazing have made a “huge difference” to noise. He remembers the acoustic consultant required for council certification being surprised that the windows weren’t specifically designed to attenuate sound.
“We open the windows at lot when the weather is nice, and it is remarkable how many trains go by without being noticed when the windows are closed!”
The difference is equally noticeable during Sydney’s temperature extremes. “Walking out of 38 °C into a house that is 25 °C feels so good,” Matthew says. “Likewise, it is not an uncommon occurrence in the winter to duck back into the house to grab a jacket that hadn’t seemed necessary before we opened the door.”
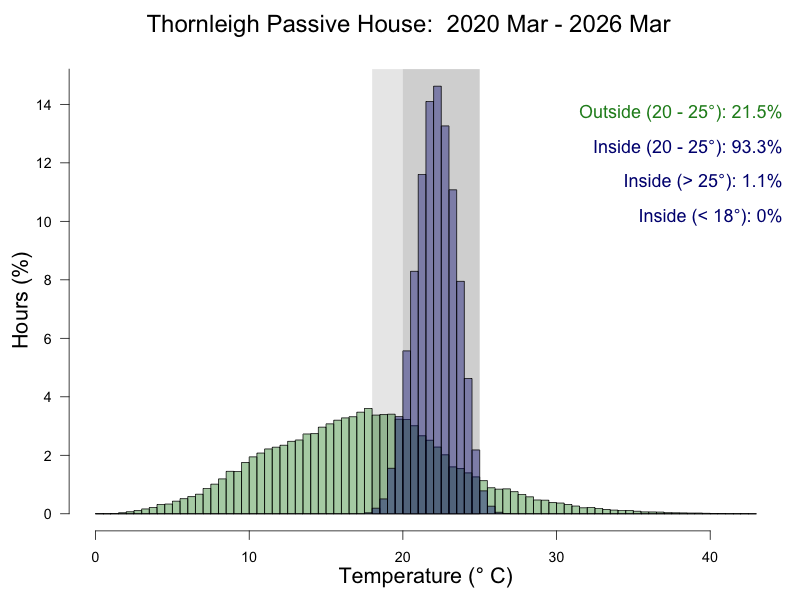
Since March 2020, indoor temperatures have remained between 20°C and 25°C for 93% of the time, and between 18°C and 25°C for 99% of the time.
Opening the door to Passivhaus
Collecting years of temperature and energy data has also changed the way the owners understand and use the house. Matthew says one thing the data have really driven home is that “the house is designed to maintain a temperature.”
“Especially during the spring and fall when we can have really hot days followed by really cold days it can make a big difference to help the HRV know if it is supposed to be keeping the house hot or cold.”
The home also shows how high-performance design can work alongside the constraints of a real site and budget. Over time, the project has continued to evolve. Battery storage has recently been added, with additional solar to support an electric vehicle likely to come next. A garden pond is also on the wish list.
For the owners, documenting the home’s performance and opening it to others is partly about making the process less mysterious for others considering their own housing projects. What was once unusual in Sydney is now a practical example of what a comfortable, efficient and resilient home can look and feel like.
When they were building Sydney’s first certified Passivhaus, there were relatively few local examples to follow. Matthew says they were fortunate that other Passivhaus owners were willing to share their experiences.
“We were super lucky that people who live in passivhaus tend to be really friendly. We had to drive, but we were welcomed with open arms by total strangers who were willing to show us their home and to talk to us about their experience.”
His advice to anyone considering building one today is simple: “Visit a few passivhaus. It is a performance standard not an aesthetic one. Talk to people.”
PHOTO CREDIT: Matthew Kosnik.
ARCHITECT & DESIGNER: Envirotecture.
BUILDER: Red Cedar Constructions.
Envirotecture is a Sustainable House Day 2026 partner.